
Secure site facilities
Built around the application
Technical Specification
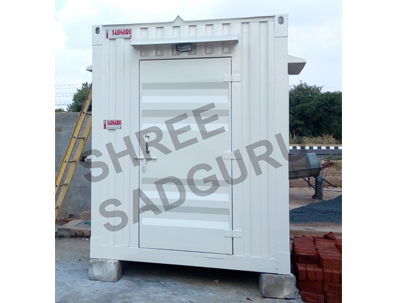
Product information
Security Guard Cabins
Size : 4' x 4' x7'.6" 6' x 4' x 7'.6" 6' x 6' x 7'.6" 8' x 8' x 7'.6
Flooring Frame
Frame made of 75mm Sq.Pipes with 50mm Pipe grid of 600mm x 600mm, 18mm Marine plywood fixed on this Grid with 1mm vinyl carpet.
Roof Frame
Roof Frame made of 75mm Sq.Pipe with 50mm Sq.pipe Grid. Ms.16g Sheet welded on top of the frame to form two sided slope roof .
Exterior Walls
12mm Bison Panel Fitted on MS Frame. Wall coated with two coats Primer from both sides and two coats of synthetic enamel satin finish paint from outside and Inside. Colour of your choice.
Windows
Aluminum Sliding Windows With Monsoon Shed
Doors
M.S. Door with standard hardware.
Interior Roof
Interior Roof Insulated with Glass Wool of 50mm thickness & Inside Roof Paneling 4mm Hardener Sheet .
Electrical
Branded Electrical Concealed Wiring (Poly Cab) Switch & Socket points.
Product gallery
Archive photographs
Images reproduced from the supplied company website archive.